
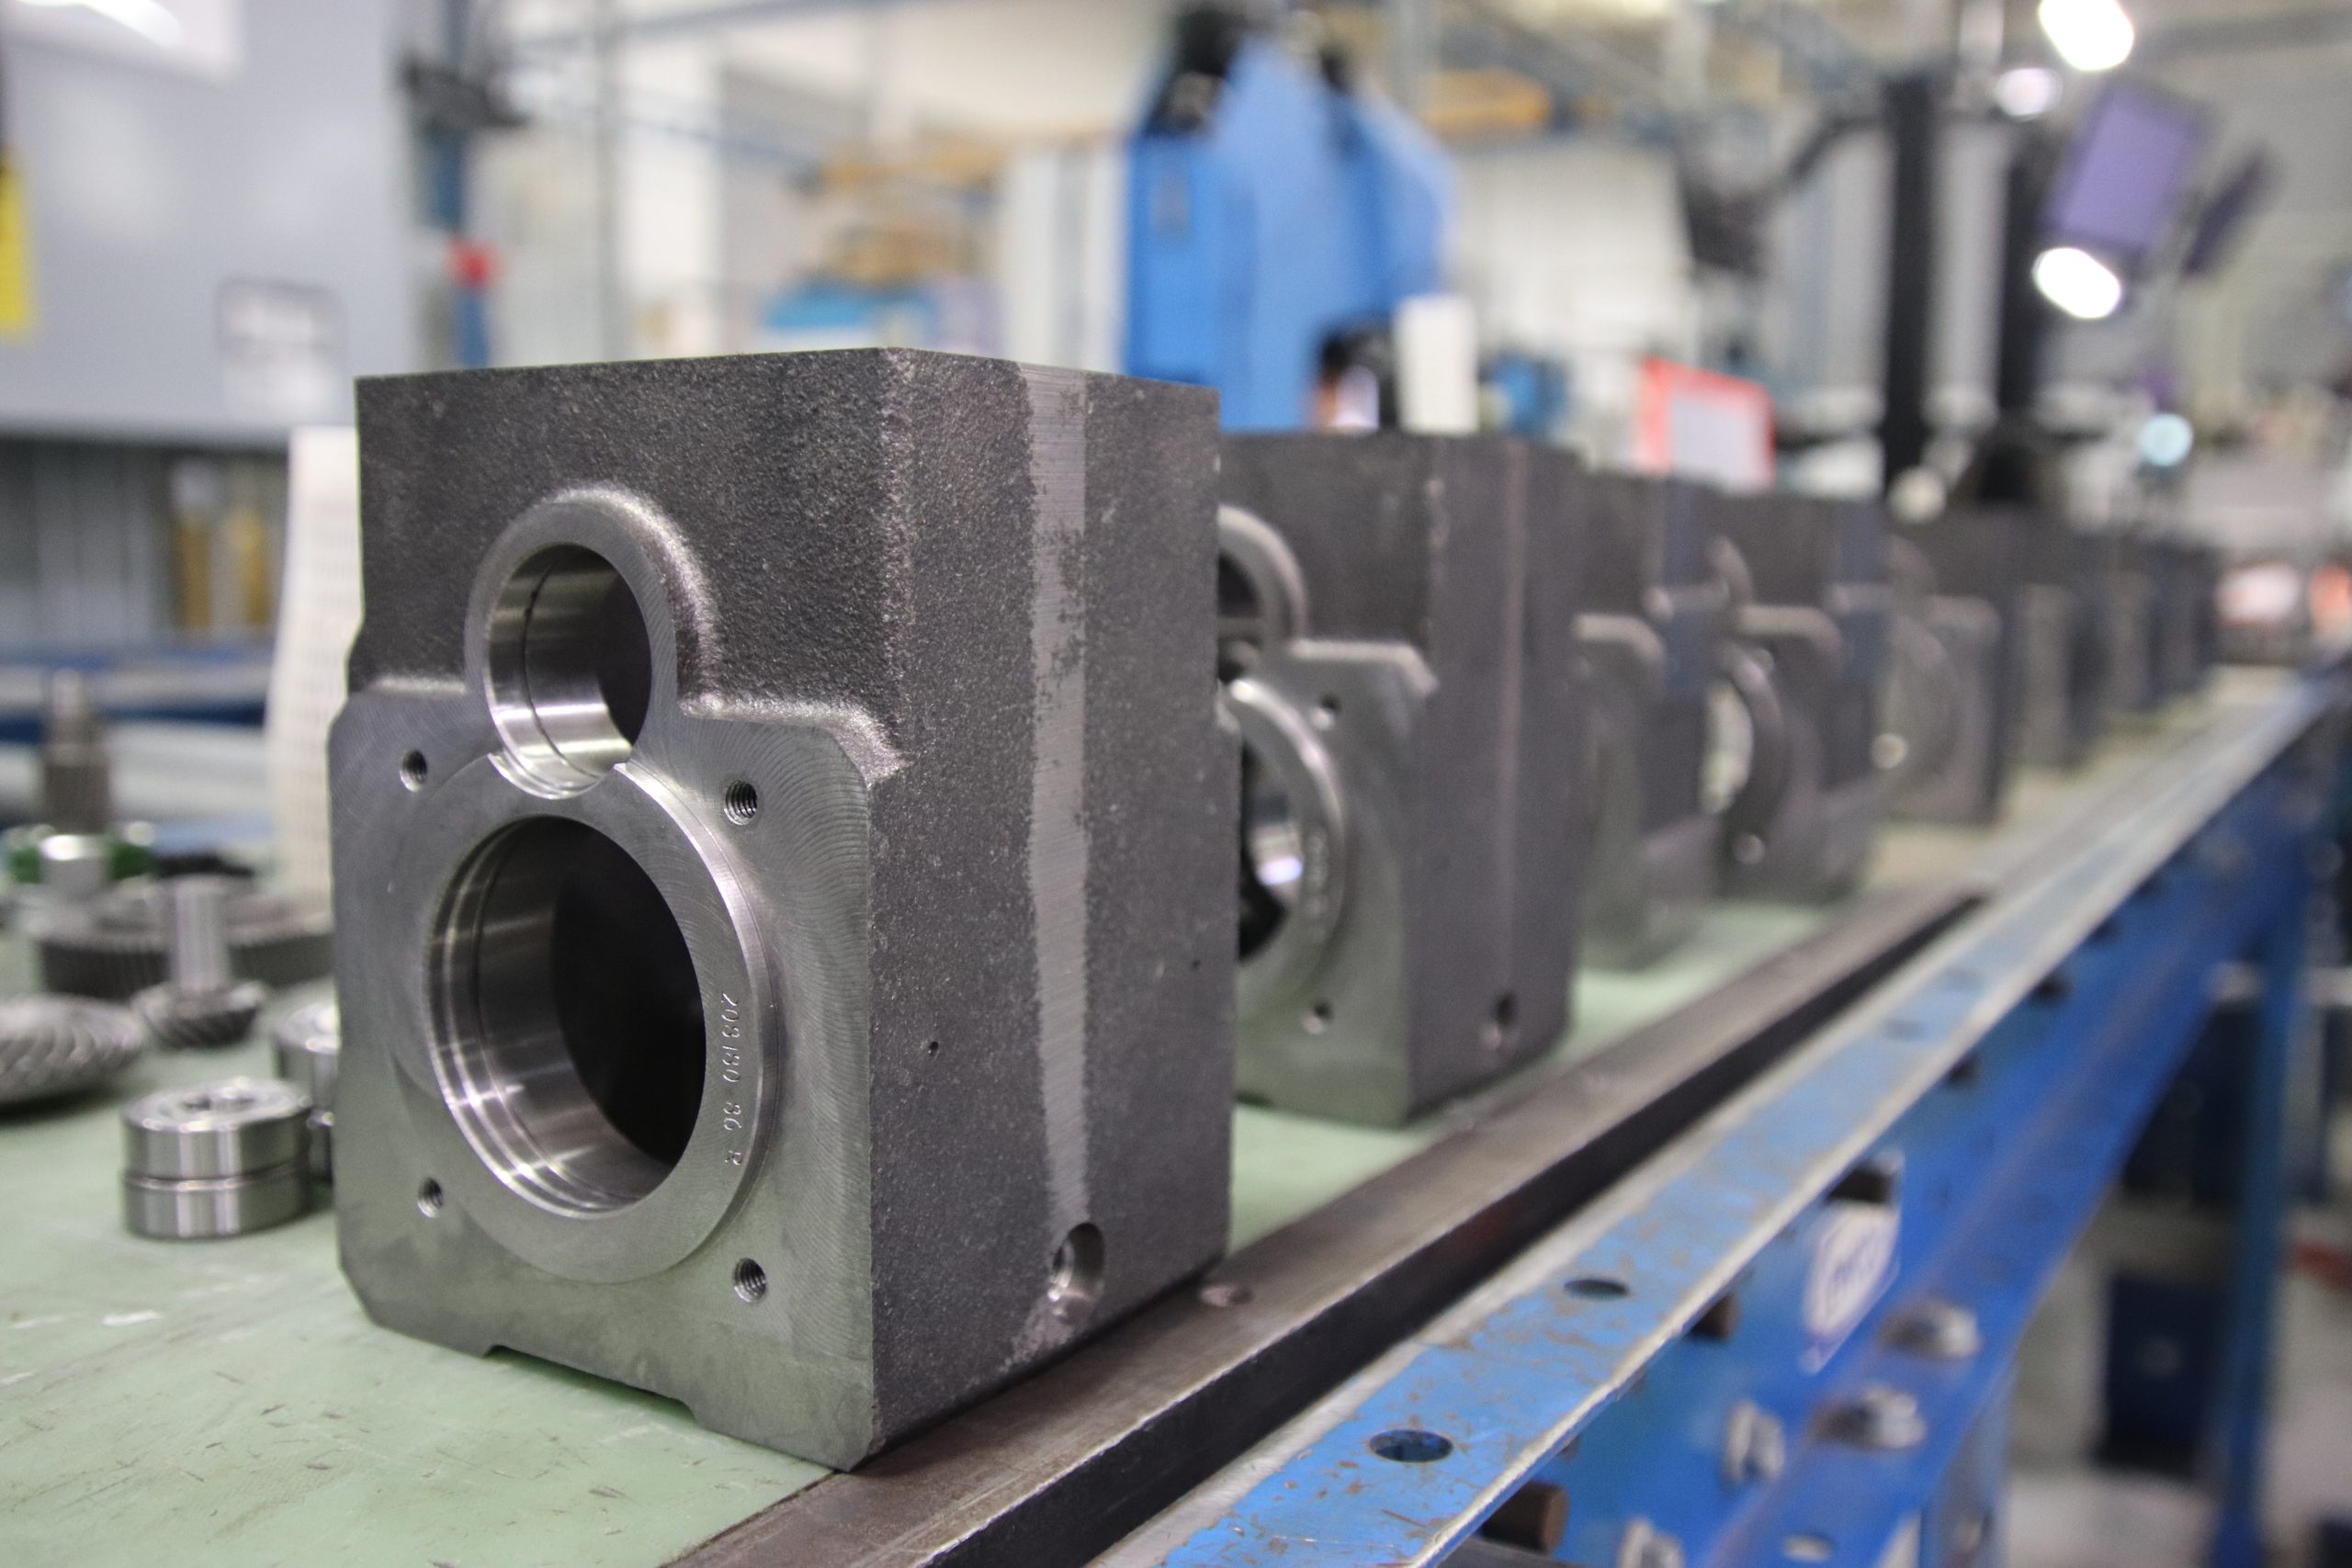
Industrial gearboxes run conveyors, packaging lines, and machine tools, where an unnoticed fault can stop production across manufacturing and processing environments.
Routine gearbox inspections create a detailed history, revealing wear before failure raises downtime and repair costs. Inspection also helps protect the surrounding drive system, mounting, and couplings.
Following our gearbox inspection checklist gives technicians seven repeatable steps for checking safety, lubrication, and mechanical condition. In this checklist, we cover STOBER NEMA and servo families, including C, F, K, KSS, S, P, PE, and PH units. Refer to your model manual, nameplate, and application conditions to confirm intervals, lubricant, tolerances, and gearbox ratings.
1. Prepare the gearbox inspection checklist and isolate energy
Begin by going over the manual, maintenance history, prior readings, and inspection form. Gather the required PPE, a flashlight, mirror, camera, infrared thermometer or thermal imager, vibration meter, clean sampling tools, marking compound, torque wrench, laser alignment tool, and dial indicator. Standardize each inspection and train relevant personnel on the equipment, hazards, and records; only qualified personnel should remove guards, open housings, or perform specialized measurements.
Always follow the facility’s energy-control procedure and OSHA’s lockout/tagout requirements. Shut down, isolate every source, control stored energy, apply locks and tags, and verify zero energy. Support heavy components and confirm isolation before opening an industrial gearbox; unexpected rotation, gravity, or stored force can cause serious injury.
2. Complete inspection port and external checks
Start with an inspection of the housing, base, fasteners, guards, and coupling. Look out for cracks, damaged paint, corrosion, loose bolts, and fretting; burnt paint often points to overheating. Clean around each gearbox inspection port before checking its cover bolts. Photograph the area before opening it, then record whether the breather is clean and open, as blocked breathers raise pressure and contribute to oil leaks.
Check the oil level through the sight glass or dipstick. Next, examine gaskets and shaft seals for oil leaks, hardened lips, or excessive grease discharge. Record the seal type, material, and location, and opt for replacement when leakage is confirmed. Don’t add or mix lubricants until confirming the product. Some sealed STOBER units are lubricated for life, so a generic change schedule can conflict with their design.
3. Record vibration, temperature, and noise
Run the equipment only after the guards are restored. Measure vibration near the input and output bearings, using the same load, speed, direction, and sensor position. Record the overall velocity and relevant spectra; noise, temperature, and vibration are all useful indicators.
Vibration analysis often reveals unbalance, looseness, misalignment, bearing defects, and gear-mesh problems. Treat readings above 11.2 mm/s as urgent, but be sure to verify machine-class and manufacturer limits before setting alarms.
Record the ambient, housing, bearing, and oil-sump temperatures. Flag a 10°C rise from the normal baseline, using thermocouples or RTDs for continuous monitoring. Listen for grinding, knocking, or new tones, saving notes, thermal images, and vibration analysis files for trend review.
4. Inspect internal components, backlash, and endplay
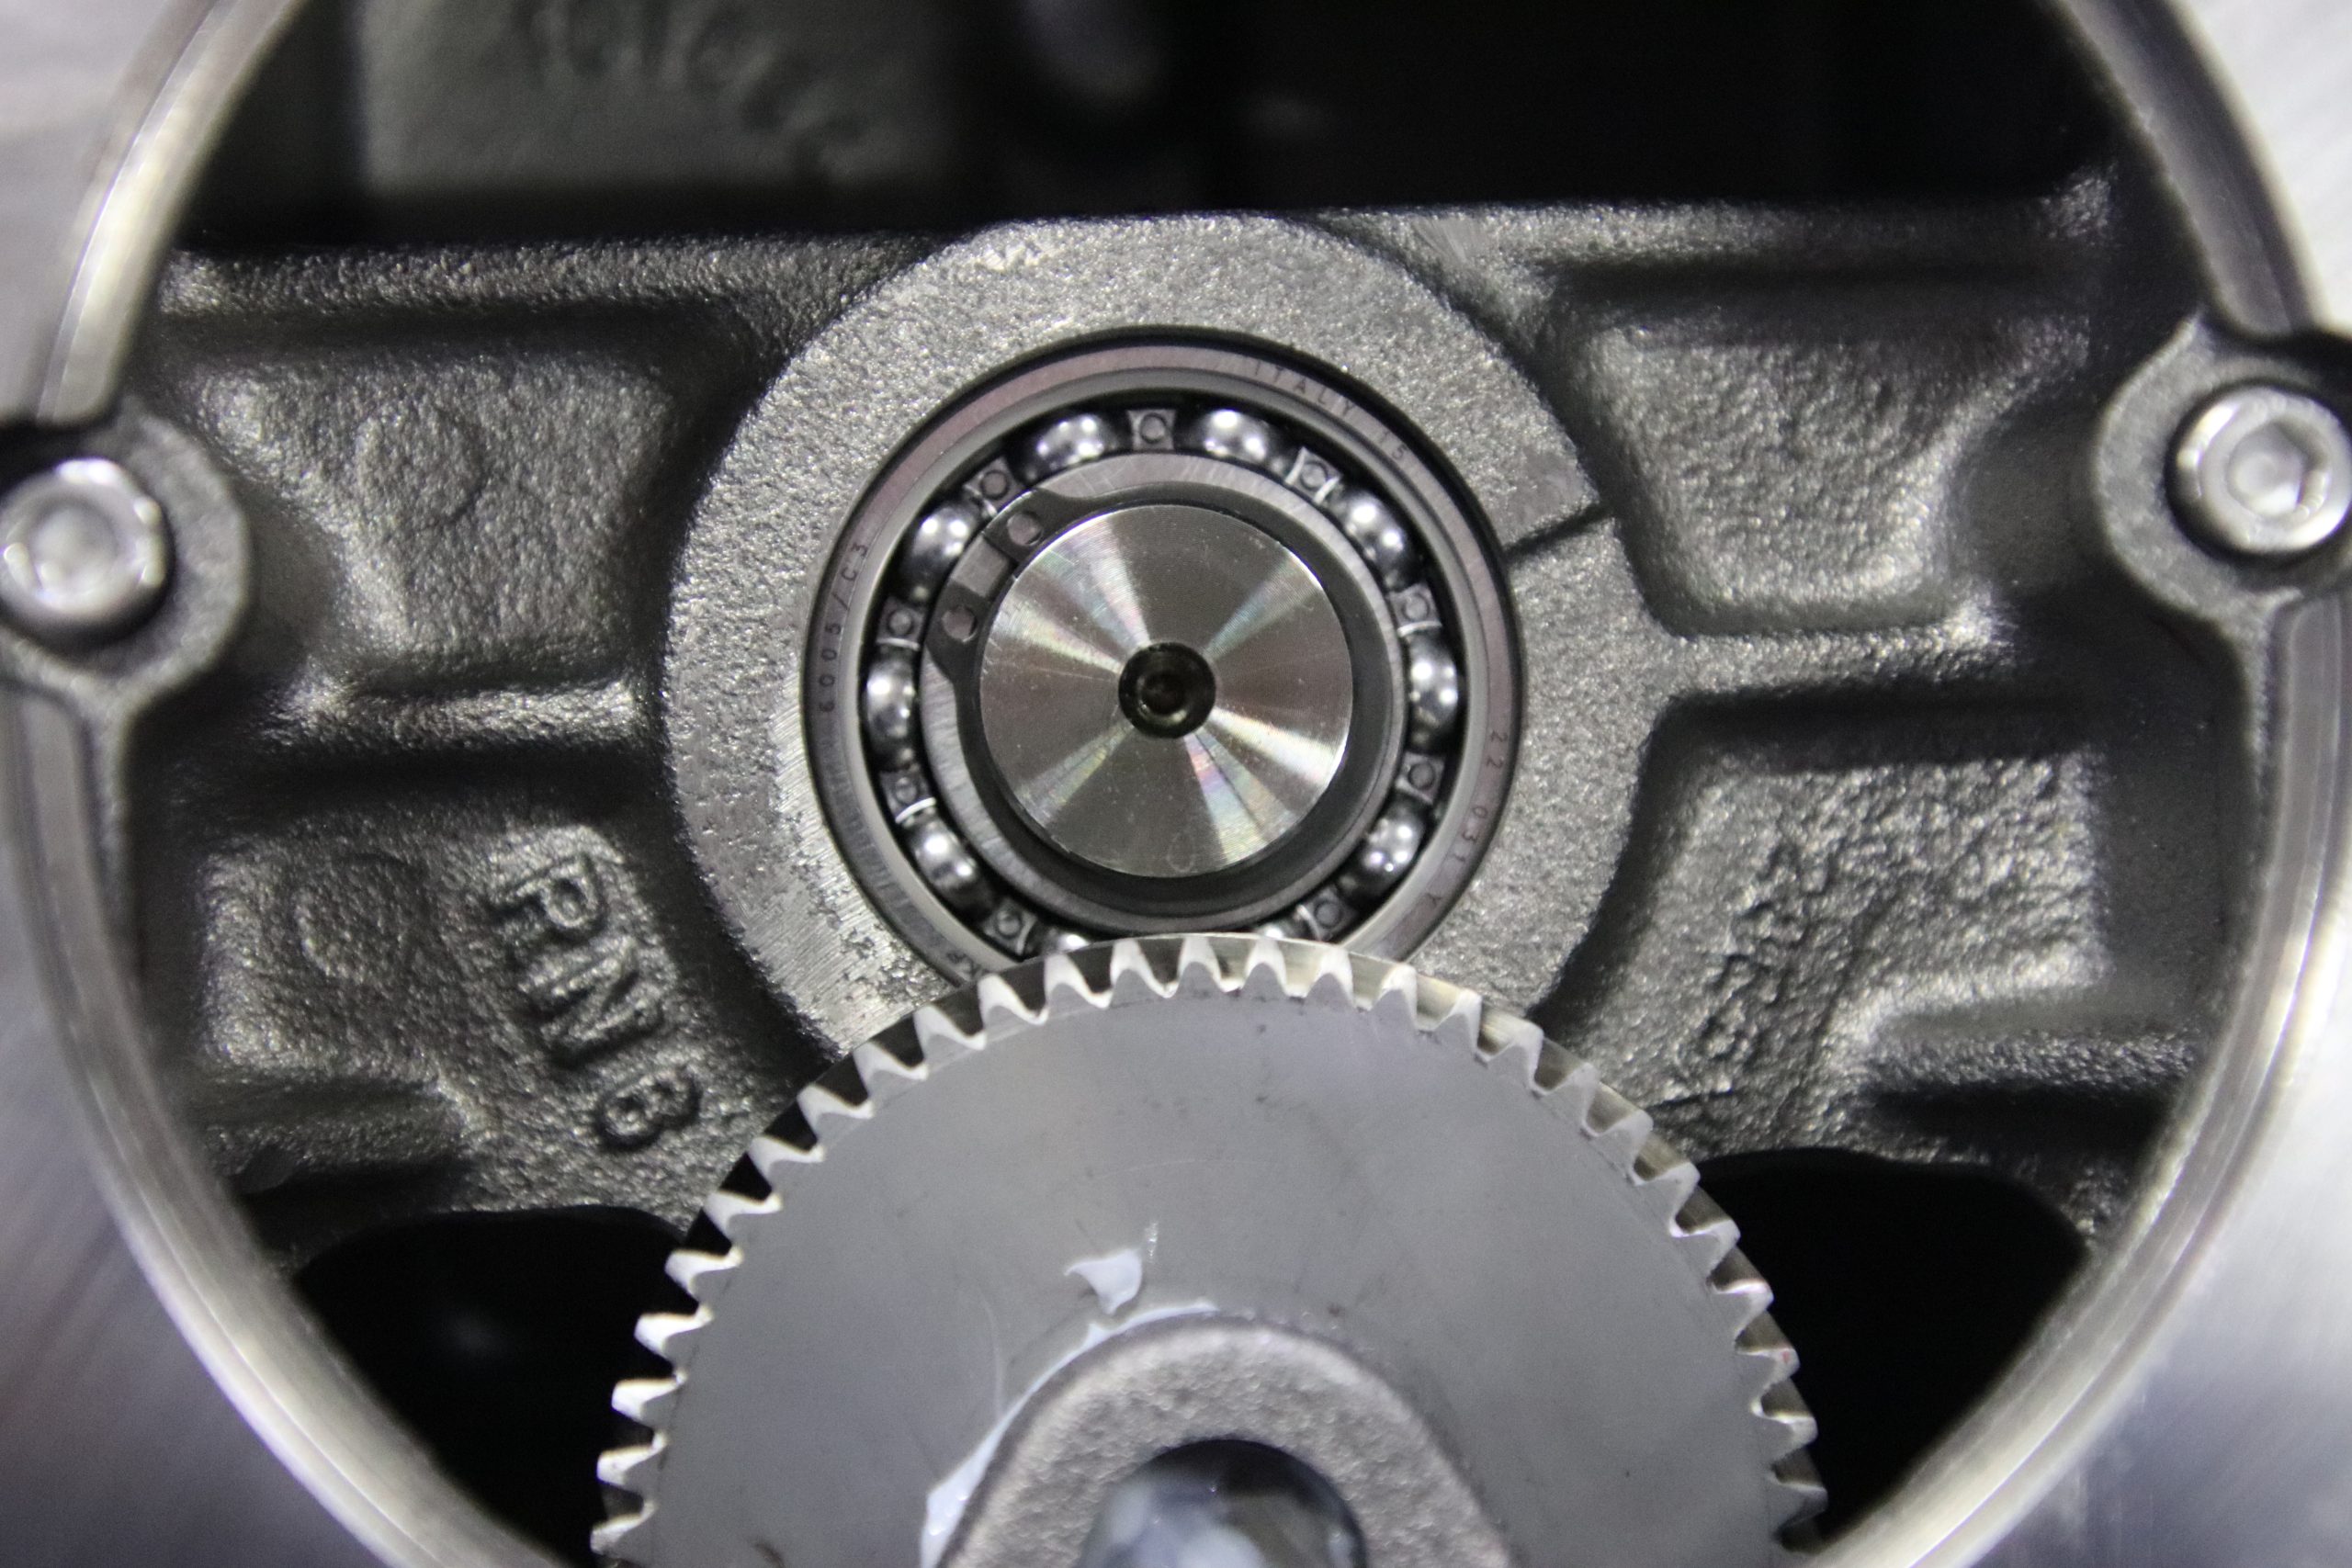
After isolation, handle lubricant as directed and open only approved covers. Document all serial numbers, shim locations, and orientation. Use a visual inspection or borescope to check the bearings, shafts, and gear teeth for scoring, pitting, cracks, chips, discoloration, or uneven wear. Check bearings for roughness and excessive axial or radial play. Additionally, examine shafts for runout, and keep contaminants out of the housing.
To measure gear backlash, mount a dial indicator, hold the driver, and move its mate through free movement. Record backlash at each gear mesh and compare it with the model-specific tolerance. Measure axial shaft movement the same way and compare endplay with STOBER limits.
5. Document gear mesh and contact patterns
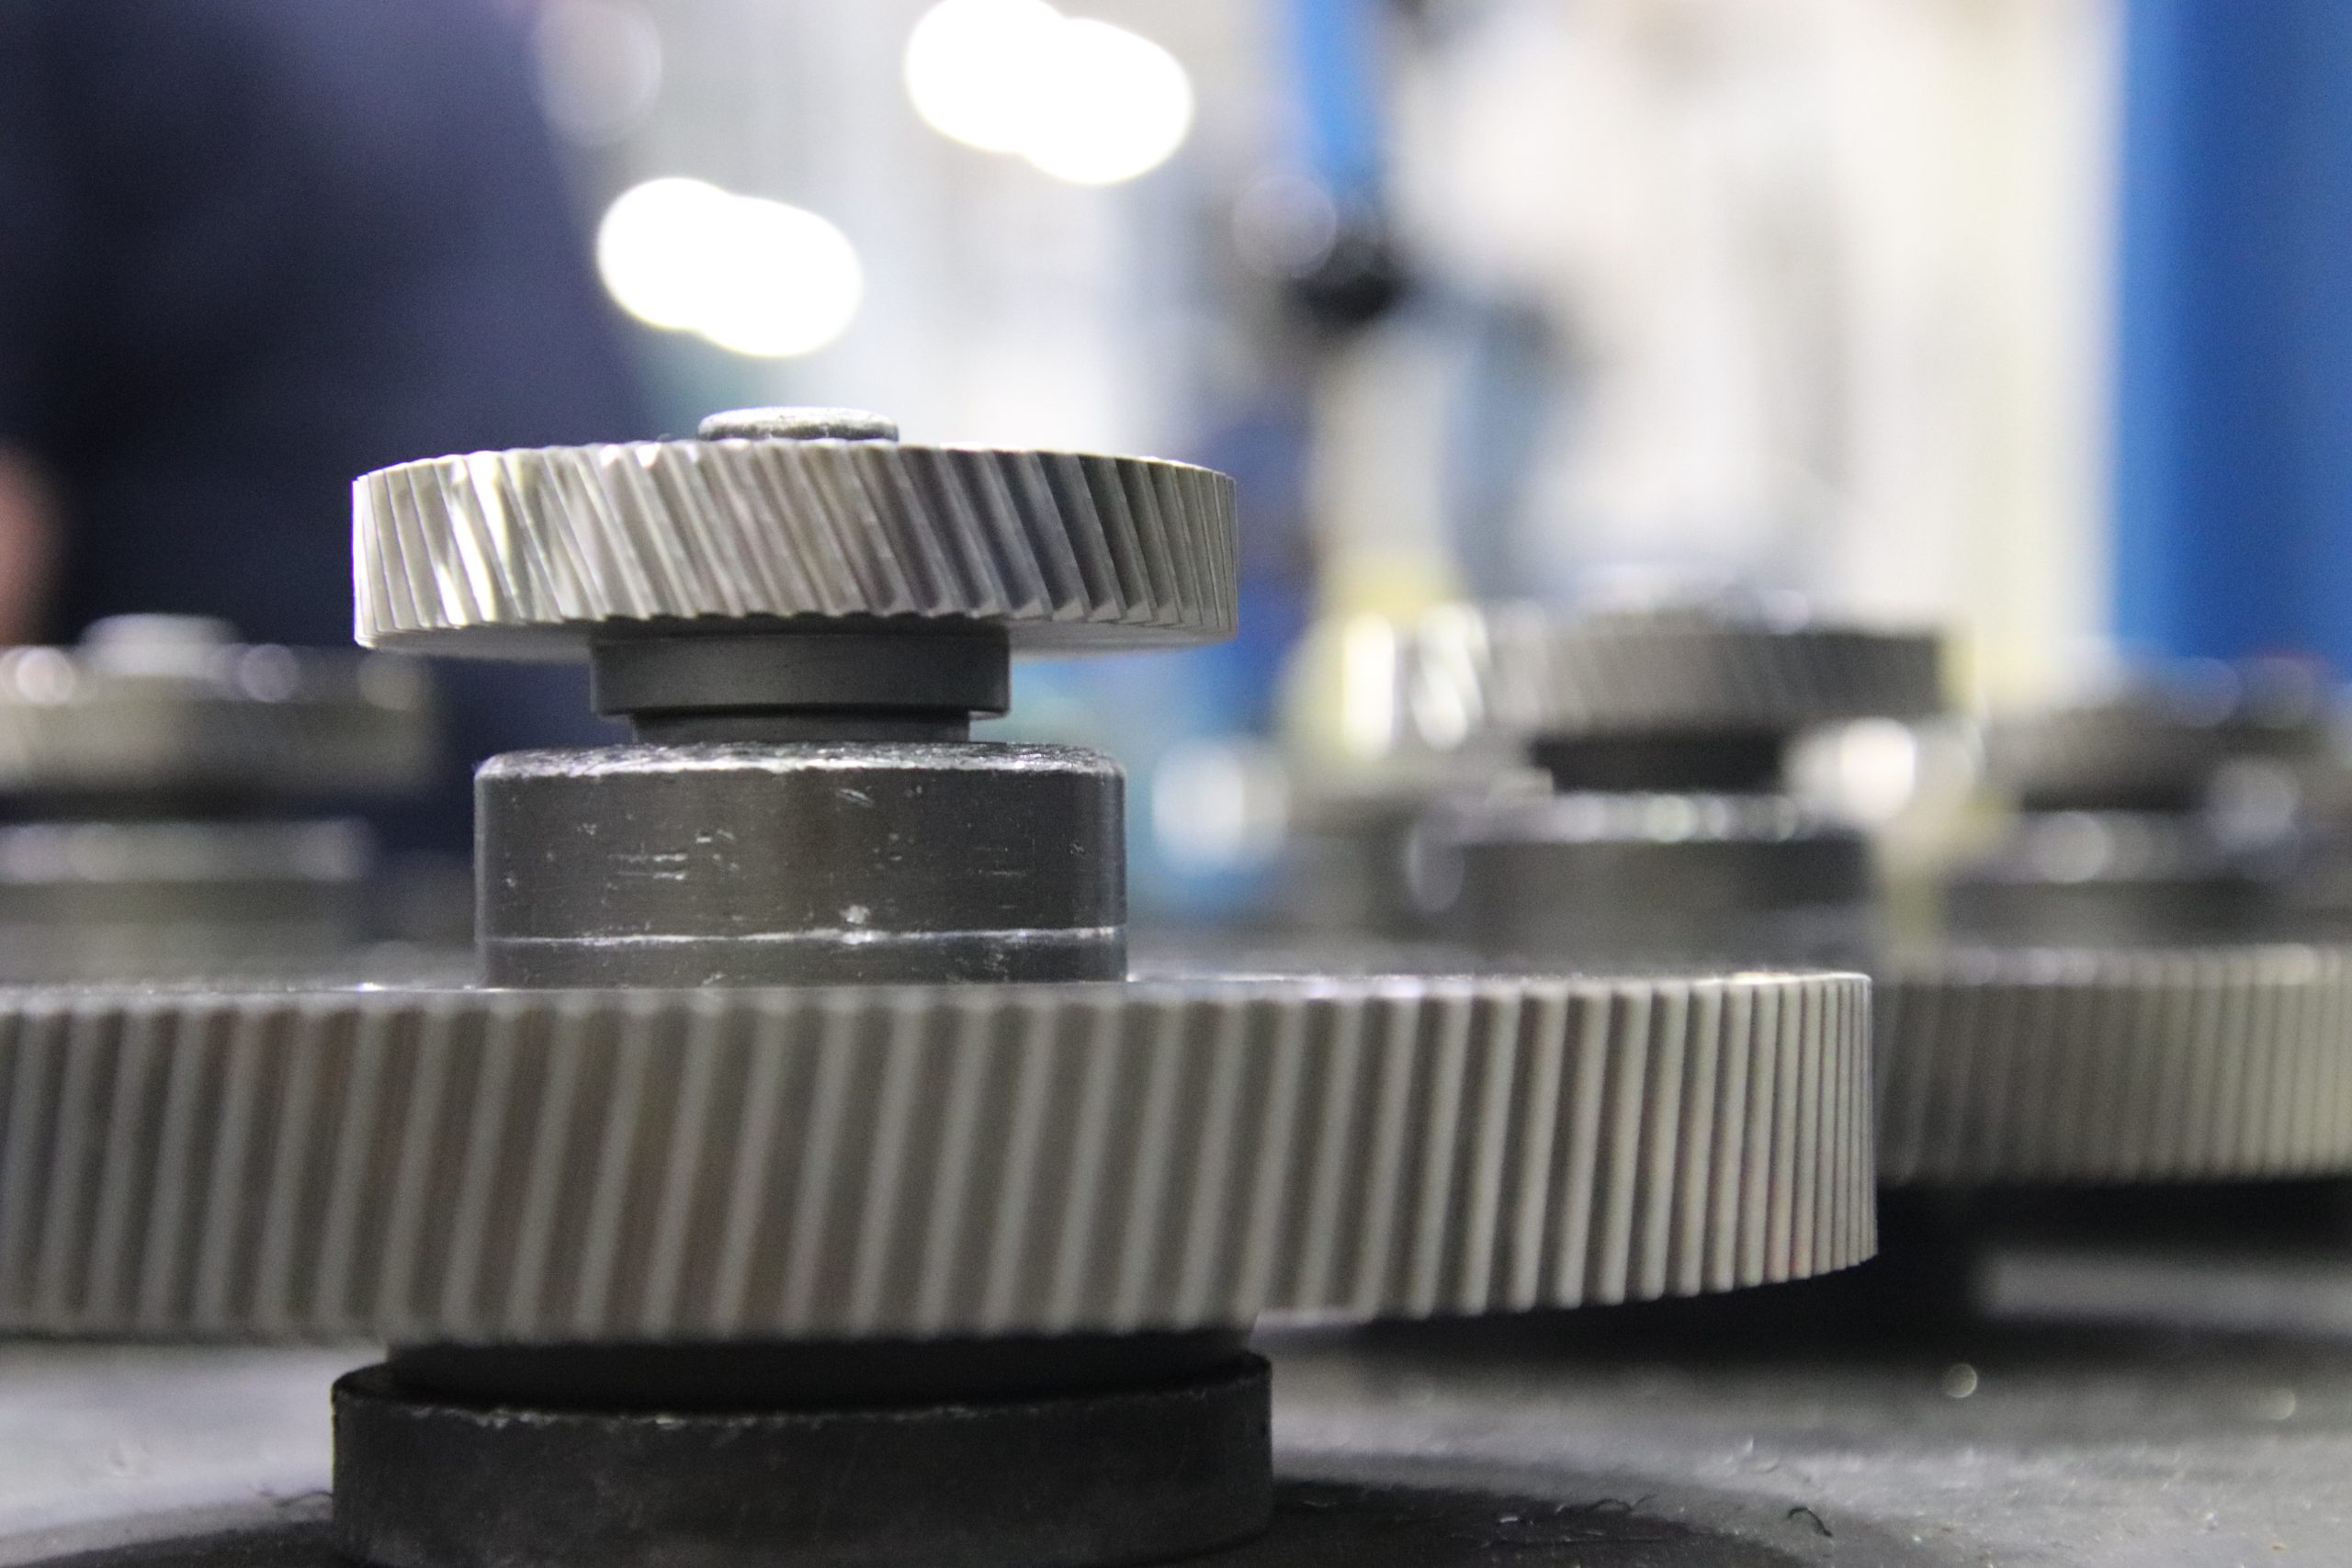
Inspect every accessible gear tooth surface and make note of any chipped gear teeth. For no-load gear tooth contact patterns, clean the teeth, apply light marking compound, roll the set slowly, and capture the transferred mark. Label all photographs with gearbox ID, mesh, rotation, and date. A centered pattern supports acceptable load distribution, while loaded patterns require tighter controls.
Apply thin layout lacquer to the gear teeth, close the unit, and operate at defined loads under an approved plan; never run an opened or inadequately guarded gearbox. Then, photograph the resulting gear tooth contact patterns at each level.
6. Check lubrication, alignment, and mounting integrity
Take a representative oil sample by the gearset, preferably from a dedicated sample port while following laboratory procedure. Test viscosity, wear metals, water, contamination, and oxidation or thermal degradation, and inspect the filter and magnetic plugs for debris. For serviceable industrial gearboxes, change oil only at the interval stated in the manual. Use the specified EP gear oil where required and investigate any metal particles or rapid darkening.
Confirm shaft alignment with dial or laser tools, inspect coupling wear, and compare coupling and mounting-bolt torque to the documented values. Misalignment, worn bearings, damaged gears, imbalance, and loose mounting all increase vibration.
7. Set frequency, reporting, and follow-up actions
Frequencies should ultimately be shaped by the criticality, duty, environment, and manufacturer recommendations. However, here are some helpful guidelines:
- Daily: Check noise, vibration feel, oil leaks, and visible damage.
- Weekly: Record oil level and temperatures for continuous-duty equipment.
- Monthly: Perform vibration analysis, inspect breathers and filters, and take lubricant samples.
- Annually: Complete an internal visual inspection, measure backlash and endplay, and review shaft seals, alignment, and mounting.
Adjust the frequency as trends change, loads rise, or when contamination is severe. Store all measurements digitally, attach labeled photos, and compare each result to the baseline data. Create work orders to address any defects; prioritize root-cause review for excessive vibration, bearing replacement when defect frequencies support it, and correction of imbalance or alignment faults.
For complex findings, contact STOBER application support before changing shims, bearings, or gearing.

 What are the main components of a gearbox?
  How long does a gearbox last? Lifespan, warning signs, and maintenance
  Rack and pinion systems for robotics: Benefits, design, and applications
 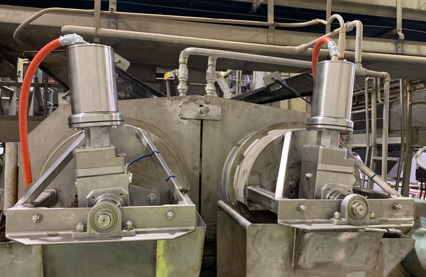 STOBER’s stainless steel solution helps food processor improve reliability in harsh washdown environment